Available now to order the new Regency Triple® featuring Corning® Enlighten™ Glass 
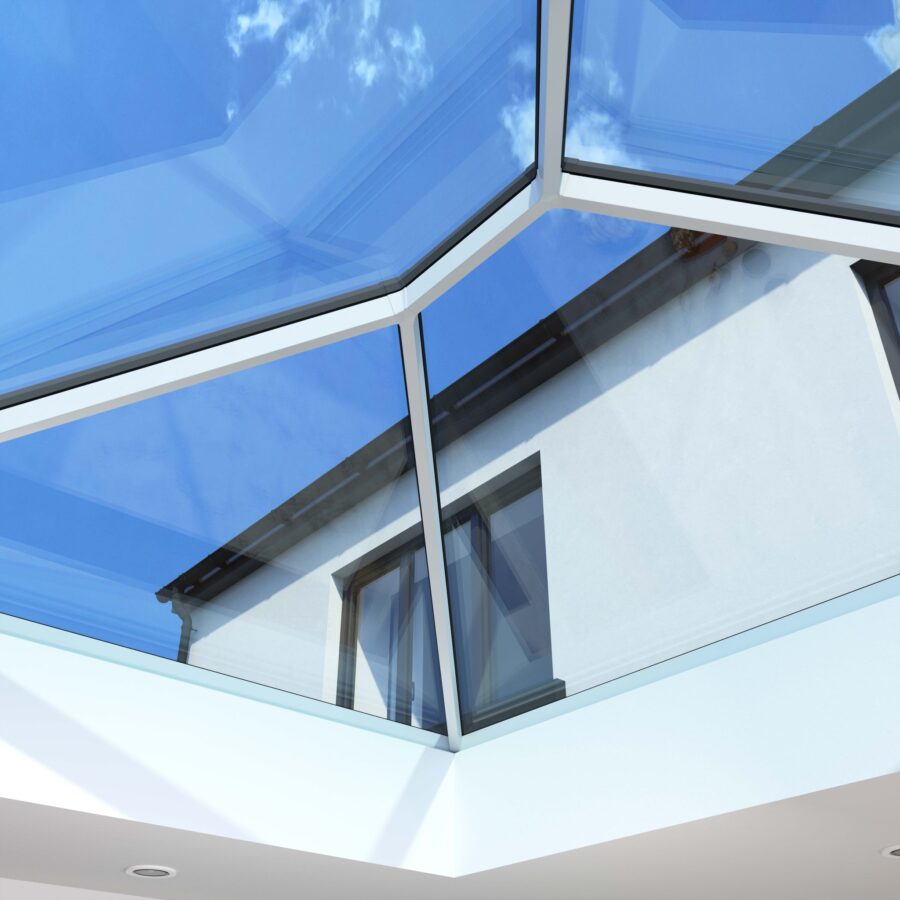
Yes, you can add a roof lantern to an existing extension, and it is one of the most effective ways to transform a room that never quite worked. Retrofitting is common. The work involves cutting an opening in the existing flat roof, forming a structural kerb, and fitting the lantern onto it.
The part most homeowners do not expect is planning. Adding a roof lantern to an existing extension is treated as an alteration to the roof, and permitted development rules limit roof alterations to a projection of 150mm above the existing roof plane. A lantern by its nature rises well above that. This guide covers what is actually involved, where the costs and complications sit, and what to check before you commit.
Most flat roofed extensions can take a roof lantern. A few cannot without significant work.
The first thing to establish is how the roof is built. Timber joisted flat roofs are the most straightforward, because joists can be trimmed and headed off in the same way you would form an opening in a floor. Concrete or steel decks are a different proposition and need specialist structural input.
The second thing is the direction and spacing of the joists. This determines how much cutting is needed and where the lantern can sensibly sit. It is not always possible to centre a lantern exactly where you want it without significant structural work.
The third is the age and condition of the existing covering. We have found that the condition of the roof finish decides more retrofit projects than the structure does. A ten year old felt roof that is nearing the end of its life is not worth cutting into and patching around.
This is where retrofit differs sharply from building an extension with a lantern from the outset.
When a lantern forms part of a new extension, it is assessed as part of that extension. When you add one to an extension that already exists, it falls under the rules for roof alterations instead.
The Planning Portal sets out the conditions for roof alterations under permitted development. The alteration must not project more than 150 millimetres from the plane of the existing roof, and it must not exceed the height of the existing roof.
A roof lantern almost always projects more than 150mm. Once you add the upstand, which is normally built with a fall to shed water, the total build-up climbs further. In practice this means many retrofit lantern projects need planning permission, even though the same lantern on a new extension would not have.
That is not a reason to abandon the idea. Householder applications for a rear roof lantern are rarely contentious and are frequently approved. It simply means budgeting the time and the application fee rather than assuming the work is permitted.
Conservation areas, listed buildings, flats, and properties under an Article 4 direction have tighter rules again. Always confirm with your local planning authority before ordering anything.
There is a practical route around this worth knowing about.
The Titan EDGE flat rooflight sits just 63mm above the roof upstand and gives an edge to edge glass finish with no protruding frames. Because it sits far closer to the roof plane than a lantern does, a flat rooflight has a much better chance of falling within permitted development limits, depending on how the upstand is formed.
In our experience, a flat rooflight works better than a lantern on retrofit projects where planning is a concern, because the lower profile keeps the alteration closer to the existing roof plane and avoids an application that a raised lantern would trigger. It also suits rooms with restricted ceiling height, since nothing intrudes internally.
The EDGE comes in seven stock sizes, which shortens lead times against a bespoke unit. It achieves an overall U-value of 1.3 W/m²k with heat soaked toughened glass and solar reflective glazing as standard.
Where the raised profile is the point, and many people do want that architectural lift, the Titan S1 Lantern is the stronger choice. It uses a 50mm slim rafter with top caps sitting only 8mm above the external glass, and achieves an overall U-value of 1.0 W/m²k through Thermolock multi-chamber thermal break technology. Both systems sit within our glazed roofs range.
Planning permission and building regulations are separate. Even where the work is permitted development, building regulations approval is required.
Structure is the main one. Cutting an opening in a flat roof removes load bearing timbers, and the remaining structure has to carry the roof load plus the weight of the glazing. On anything but the smallest openings, this needs calculations from a structural engineer.
Thermal performance matters too. Opening up a roof and reinstating it brings the affected area under current insulation standards. On older extensions this frequently means the roof build-up ends up thicker than it was, which pushes the final height up and feeds back into the planning question above.
Any electrical work for integrated lighting or an opening vent needs to comply as well.
If a retrofit lantern fails, it almost always fails at the junction between the new upstand and the existing roof covering.
This is the single most important detail in the whole job. The new kerb has to be properly formed, correctly weathered, and tied into the existing membrane in a way that will not lift, split, or pond water at the base.
From working with clients on retrofit projects, we consistently recommend recovering the whole roof at the same time rather than patching around a new opening. It costs more upfront. It also removes the weakest point in the finished job and means the roof and the lantern reach the end of their lives together rather than years apart.
Where an existing covering is genuinely new and in good condition, a careful tie-in is reasonable. Where it is more than a few years old, patching around a new kerb is a false economy.
A lantern that is too small looks apologetic. One that is too large can overwhelm a room and cause overheating in summer.
As a rough guide, the lantern should cover a meaningful proportion of the flat roof area without running close to the edges. The kerb needs a sensible margin around it to weather properly, so a unit sized right up to the perimeter is not practical anyway.
Orientation matters as well. A south or west facing lantern gathers a lot of heat in summer. Solar control glazing helps, and the Titan SheerVent opening vent integrates flush with the lantern profile with electric actuation as standard, plus optional remote control and a wireless rain sensor. On a room that already runs warm, ventilation is worth specifying from the start.
Roof glazing is often the only realistic way to lighten a dark room at the back of a house, and it does its best work when the wall glazing below is pulling its weight too.
Worth checking before work starts. Older extensions often have downlights, cabling, or pipework running through the ceiling void exactly where the new opening needs to go. Insulation between the joists will need reworking. The ceiling finish around the new opening will need making good and redecorating.
None of this is difficult, but it affects the programme and the budget, and it is better identified during the survey than mid-job. We check for it as standard when we survey a retrofit.
Many customers who retrofit a lantern are already reworking the space. If you are replacing the rear glazing at the same time, doing both together makes sense. The scaffolding, the making good, and the decoration all overlap.
Matching the frame colour across the roof glazing and the bifold doors or patio doors below gives a far more coherent result than treating them as separate purchases. Both Titan systems come in a wide range of RAL colours, which makes matching a lantern to an extension’s existing bifold doors straightforward, and there are door systems built specifically for extension openings if the doors are being replaced too.
Every Titan glazed roof we supply carries a 10 year guarantee on frames and sealed glass units. Full installations also carry a 10 year installation guarantee backed by HomePro Insurance.
We offer supply and delivery only for homeowners and trade customers with their own installation team, which includes a comprehensive fitting manual and aftersales support. Our full service covers survey, delivery, and fitting by our own installation team.
We also supply Korniche glazed roofs, so we can compare both systems against a specific retrofit rather than defaulting to one.
We install glazed roofs across Cheltenham, Tewkesbury, Worcester, Hereford, Bristol, Bath, Swindon, Marlborough, Cardiff, Ross-on-Wye, Birmingham and Weston-super-Mare, with nationwide supply available.
Our showroom in Cheltenham has working examples of both the lantern and flat rooflight systems, which makes the choice between them far easier than comparing specifications on a screen. Hundreds of customers have reviewed us on Trustpilot, and there is more on what separates us from other glazing suppliers if you are still weighing up who to use.
Every quote is free and bespoke to your roof. Get in touch to arrange a survey.


